



The Fidra
Plot 10
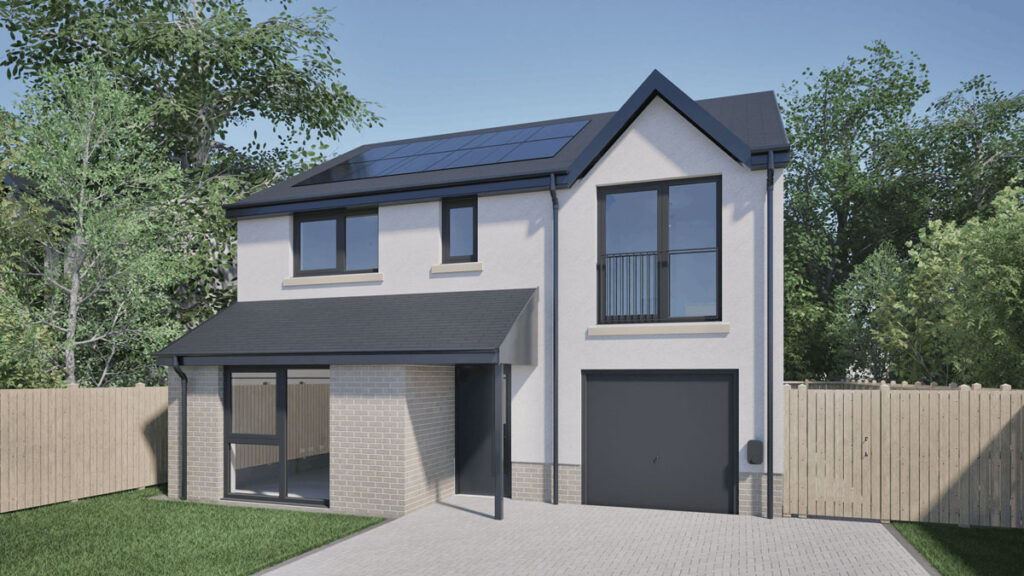
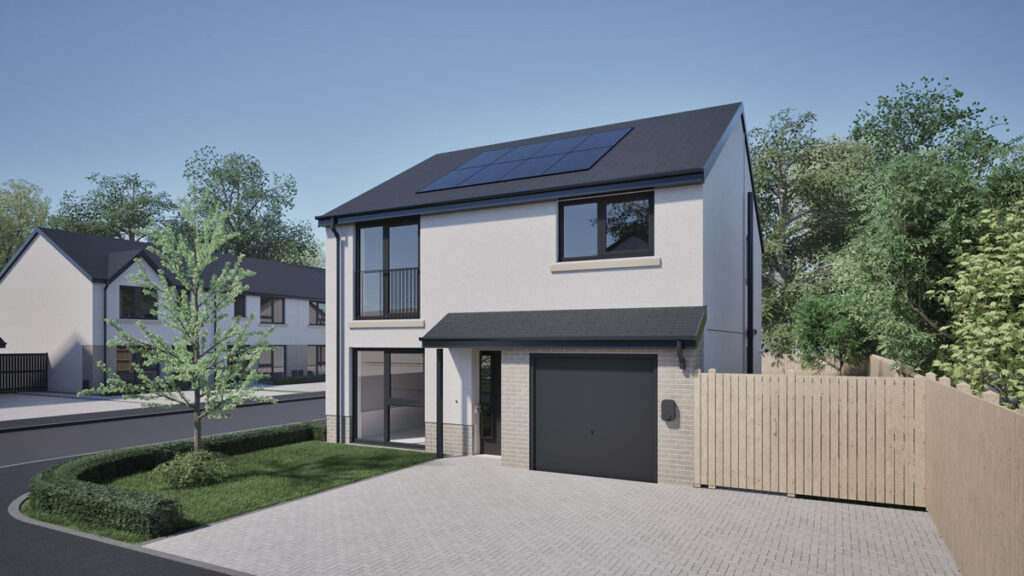
3 bedroom semi-detached home
Reserved
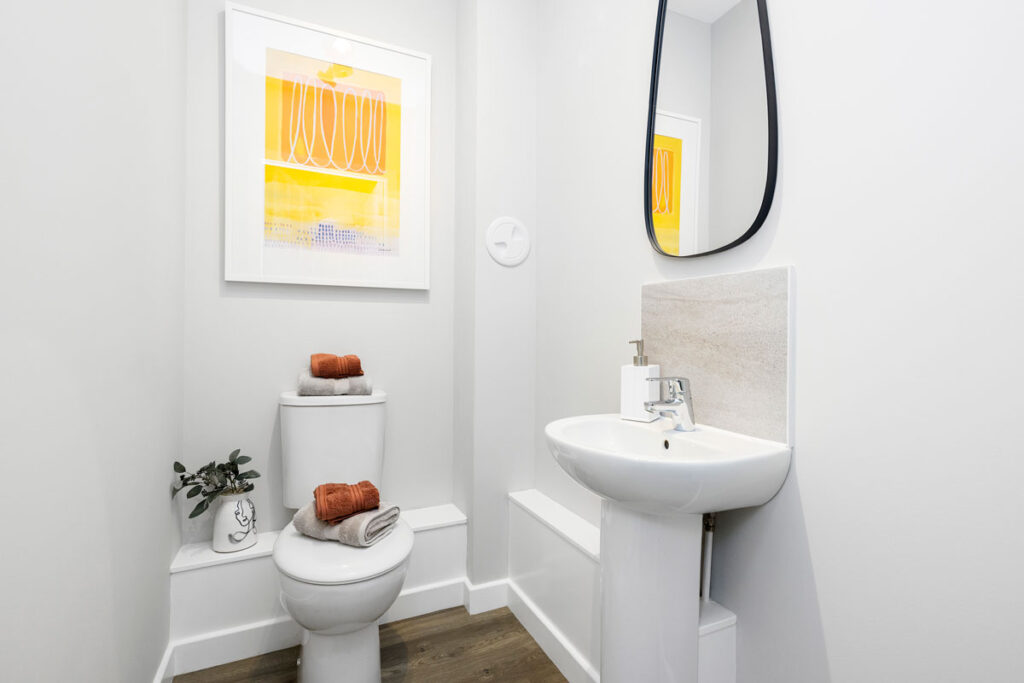
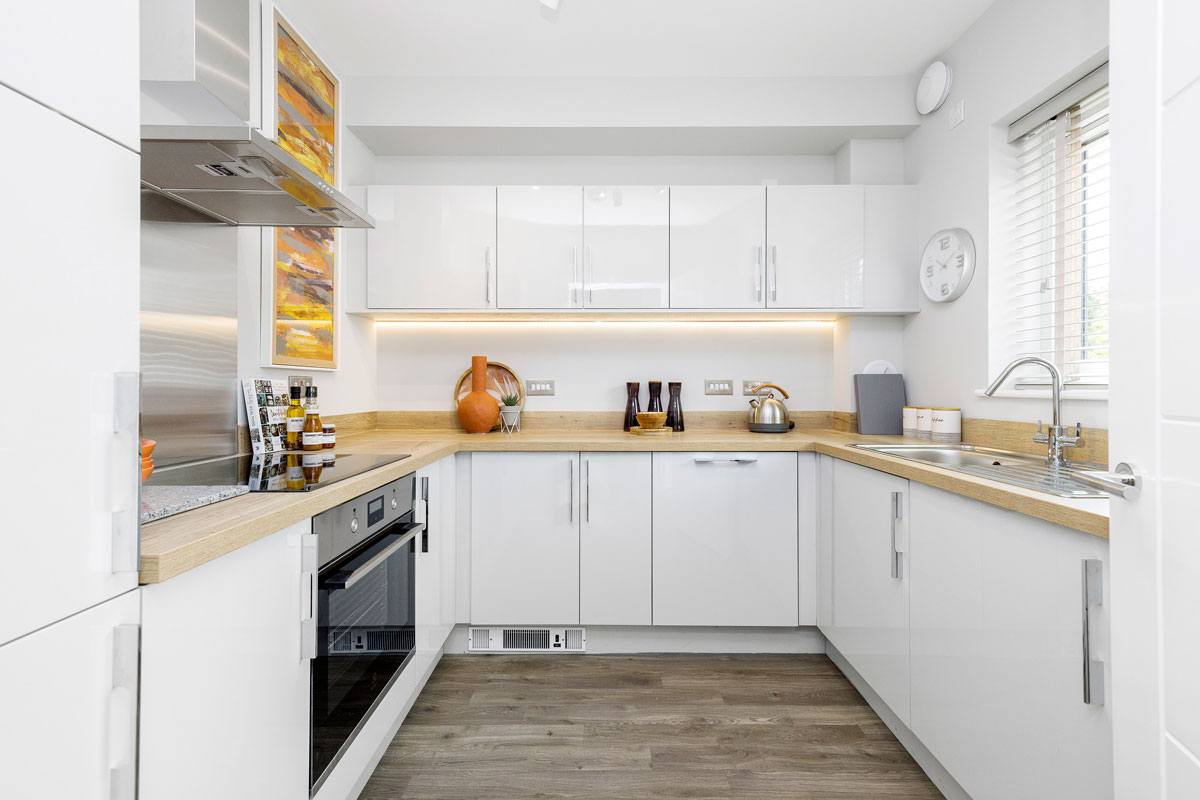
Stunning home with large living room, kitchen/dining across the rear of the house with patio doors to rear garden and wc. Three bedrooms (one with en-suite) and family bathroom.
Private driveway and gardens.
Floor Plans
Ground Floor
Click to enlarge

Living
5.00m x 3.01m (16′ 4” x 9′ 10”)
Kitchen /Dining
5.28m x 2.64m (17′ 3” x 8′ 7”)
WC
2.38m x 2.13m (7′ 9” x 6′ 11”)
First Floor
Click to enlarge

Bedroom 1
3.02m x 3.26m (9′ 10” x 9′ 8”)
Bedroom 2
2.98m x 3.02m (9′ 8” x 9′ 10”)
Bedroom 3
2.16m x 2.15m (7′ 1” x 7′ 0”)
Bathroom
2.16m x 1.80m (7′ 1” x 5′ 10”)
Reduced bills, smaller footprint, smarter homes
Our homes are built with excellent energy efficiency considered at every stage of development — from architecture and construction, to the installation of heating and hot water systems.
All dimensions are taken to the widest point and areas are as stated or thereby. Total floor areas are internal and include all partitions.
The floor plans, dimensions, energy facts, CGIs and images, etc, are intended for illustrative purposes only and are subject to change. Consequently, they should be treated as general guidance and cannot be relied upon as providing an accurate description of any of the matters illustrated therein. Our Sales Advisor will provide further information.



Contact the Selling Agent
To register your interest, please contact the Sales Advisor on:
07525 991 712
or email primrosegrange@ballantynes.uk.com

Primrose Grange sales centre is open 11am to 5pm Thursday to Monday
Directions
M90 (Junction 2) north and south slip onto A 823(M), then left onto the B980 (Kings Road). At the next roundabout turn right onto Primrose Lane.
Continue along Primrose Lane, and we are on the right hand side (adjacent to Stephens Bakery).
Postcode: KY11 2RN
what3words.com/lands.flute.petal
A Development by

J. Smart & Co. (Contractors) PLC
28 Cramond Road South
Edinburgh
EH4 6AB
Peace of mind
All our homes benefit from an independent insurance backed 10 year NHBC Warranty which includes a two year defects warranty period from us.